
Sobre el proyecto
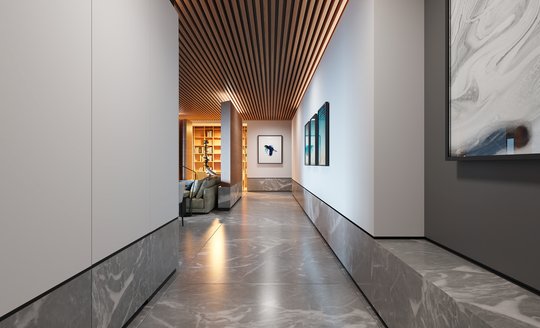
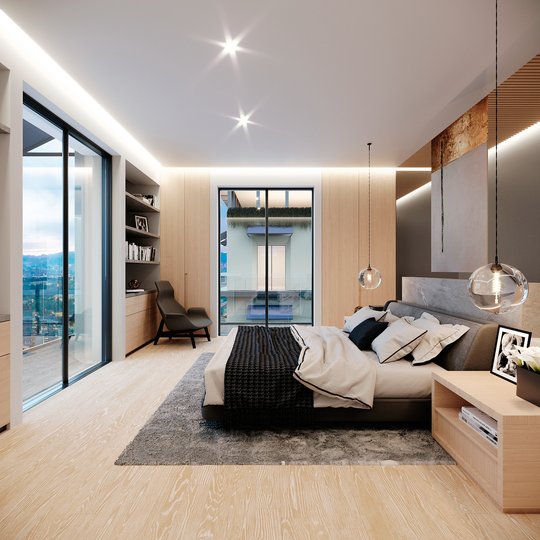
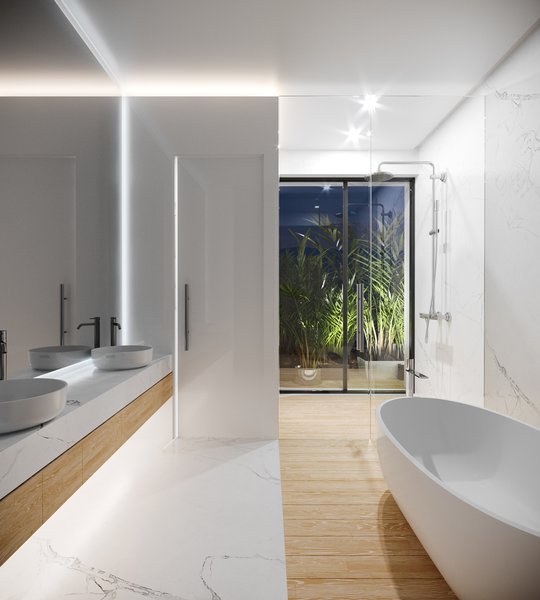
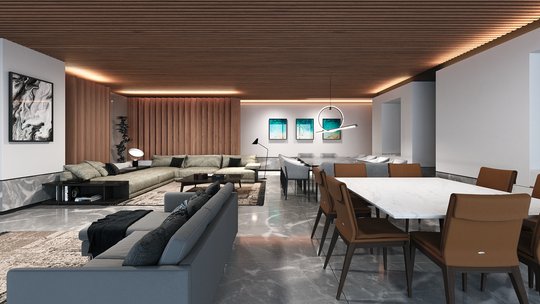
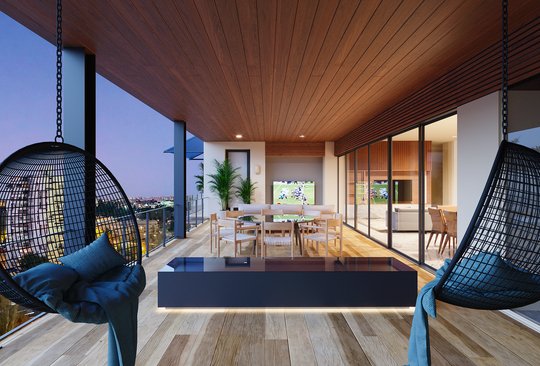
Las Ventanas is an interior design project where the end goal was to create a new home for a family of six. Located in a new apartment complex, the main challenge was to design spaces where natural light and ventilation could be incorporated into as much space as possible, while maintaining a cozy atmosphere in the inside. The apartment was then designed with a whole tool-set where materiality, space and functionality could come together and complement each other.<br />
<br />
<br />
<br />
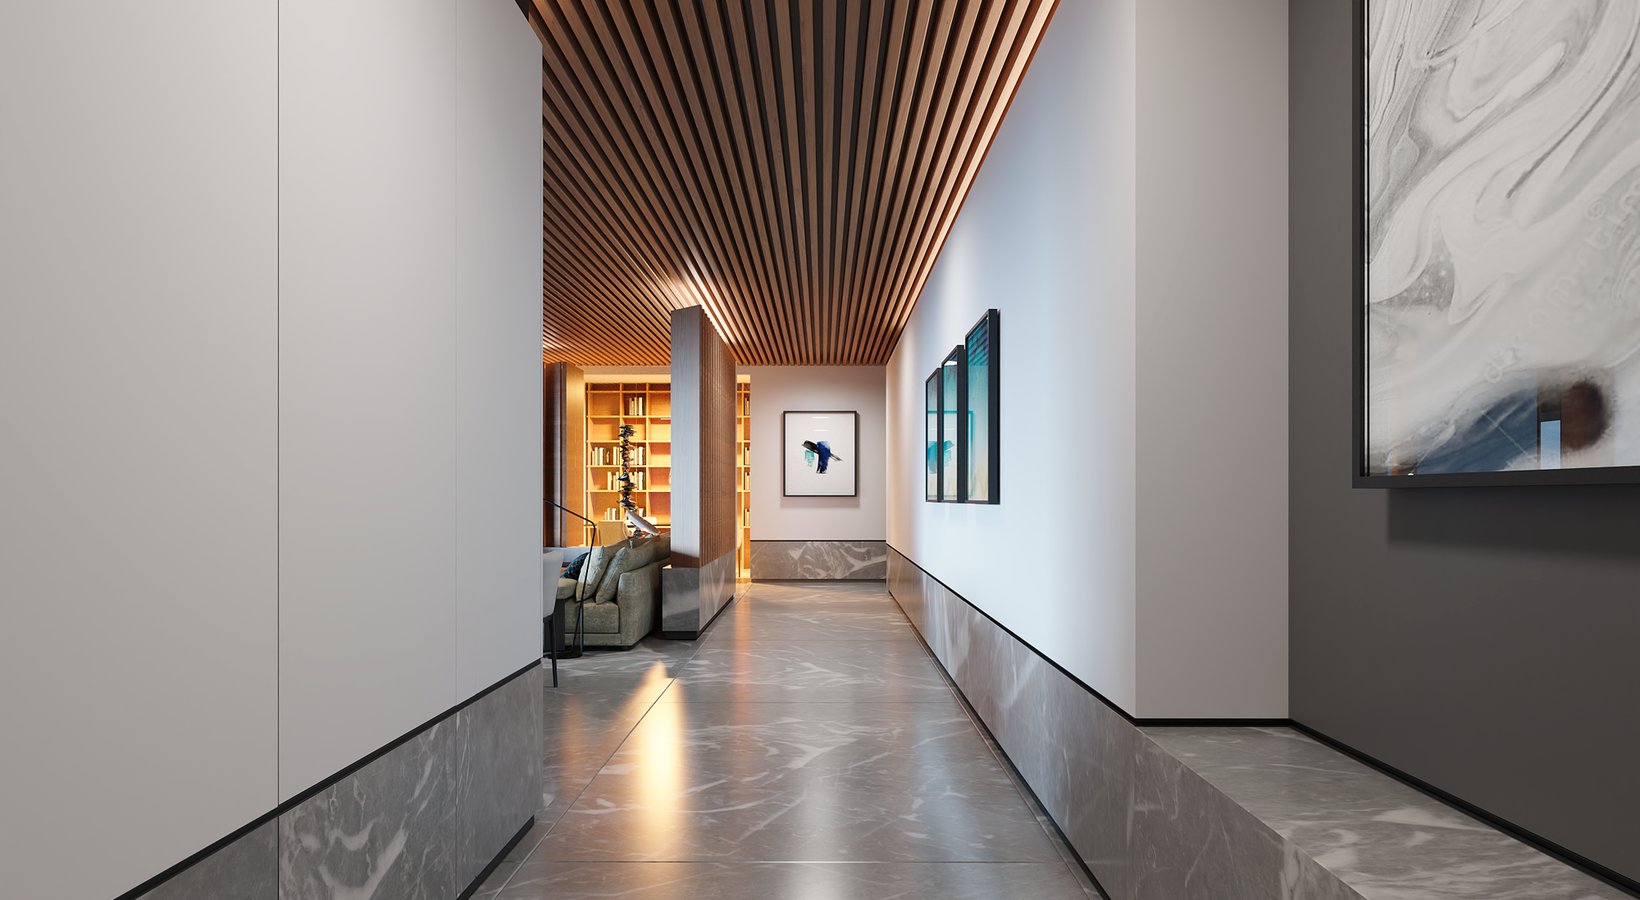
On the first hand, materials play a key role in the design; wood serves as a kind material, creating a sense of home and coziness; marble creates an elegant atmosphere; and white walls tie everything together creating a light-filled space with high contrasts.<br />
<br />
<br />
<br />
Schematically, the bedrooms are arranged in the periphery, utilizing as much natural light as possible and allowing for the bathrooms to have ventilation. As a result, the public areas are located in the center of the floor area, were an open plan is proposed in order to avoid small dark spaces and prioritizing large, airy environments.<br />
<br />
<br />
<br />
The end result is a balanced space with a smart arrangement, elegant aesthetic and gentle atmosphere.
Ficha técnica
Año
2020
Galería (5)